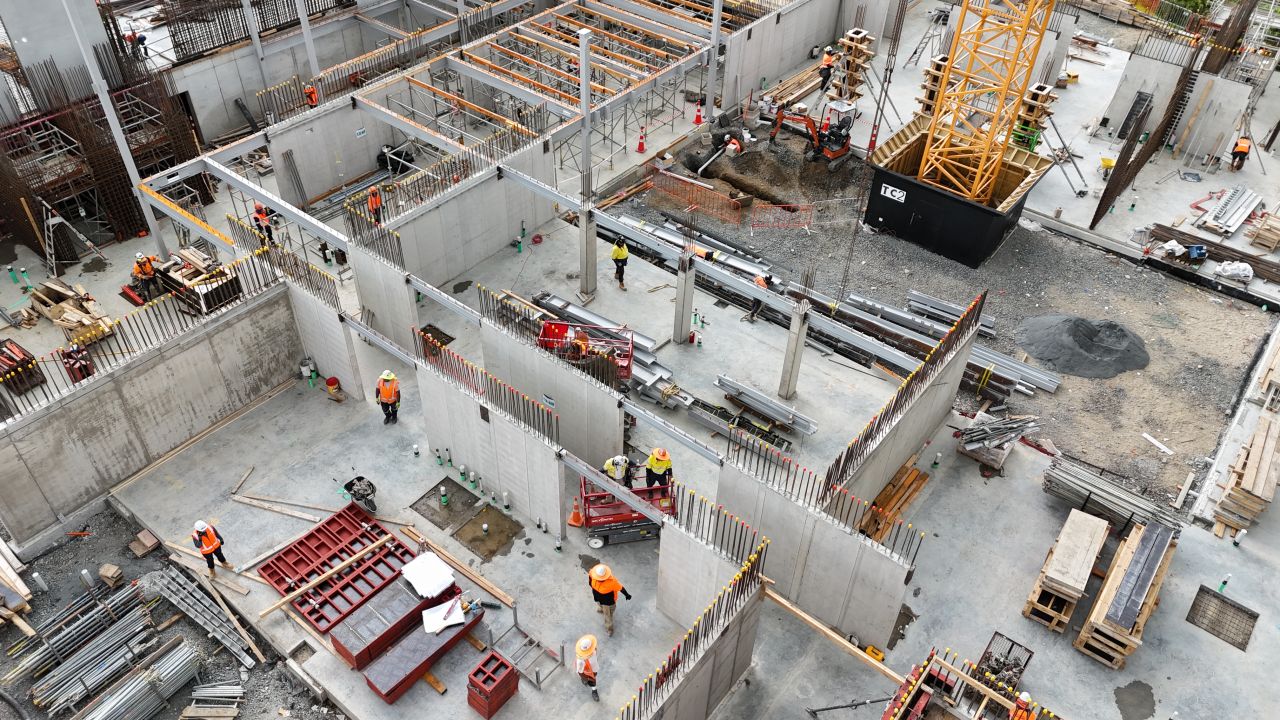
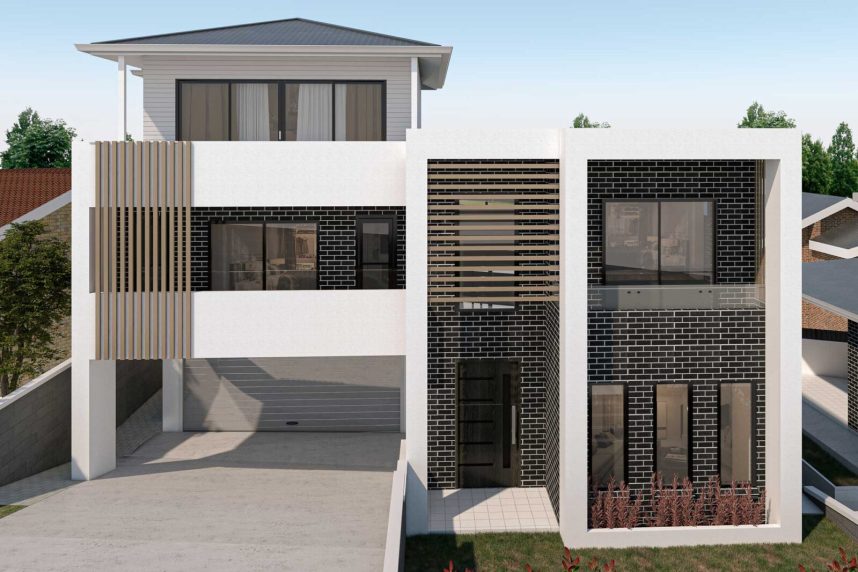
We produce detailed shop drawings for prefabrication and construction. Ensuring every component is clearly defined for accurate manufacturing and installation.
shop drawing
From Idea to Structure
Shop drawings developed for precise manufacturing and on-site assembly. Ensuring clarity, accuracy, and constructability at every stage.
Detailed shop drawings for prefabricated components. Ensuring accuracy for manufacturing and on-site assembly.
BIM & CAD Integration
Developed using Revit, AutoCAD, and Tekla workflows. Ensuring consistency across models and documentation.
Coordination & Review
Clear documentation for architects, engineers, and contractors. Keeping all parties aligned for smooth construction.
THE PROCESS
We follow a structured workflow from initial input to final delivery. Each stage is designed to ensure accuracy, coordination, and alignment with project standards.
Input & Markup
You provide sketches, markups, or design intent.
Drafting & Modelling
We develop drawings using CAD/BIM tools.
Review & Coordination
Align with architects, engineers, and standards.
Final Delivery
Complete, build-ready documentation set.
PROCESS
TOOLS WE USE
We use industry-standard CAD and BIM software to ensure accuracy, consistency, and efficient project delivery. Our workflow integrates seamlessly with your systems and project requirements.