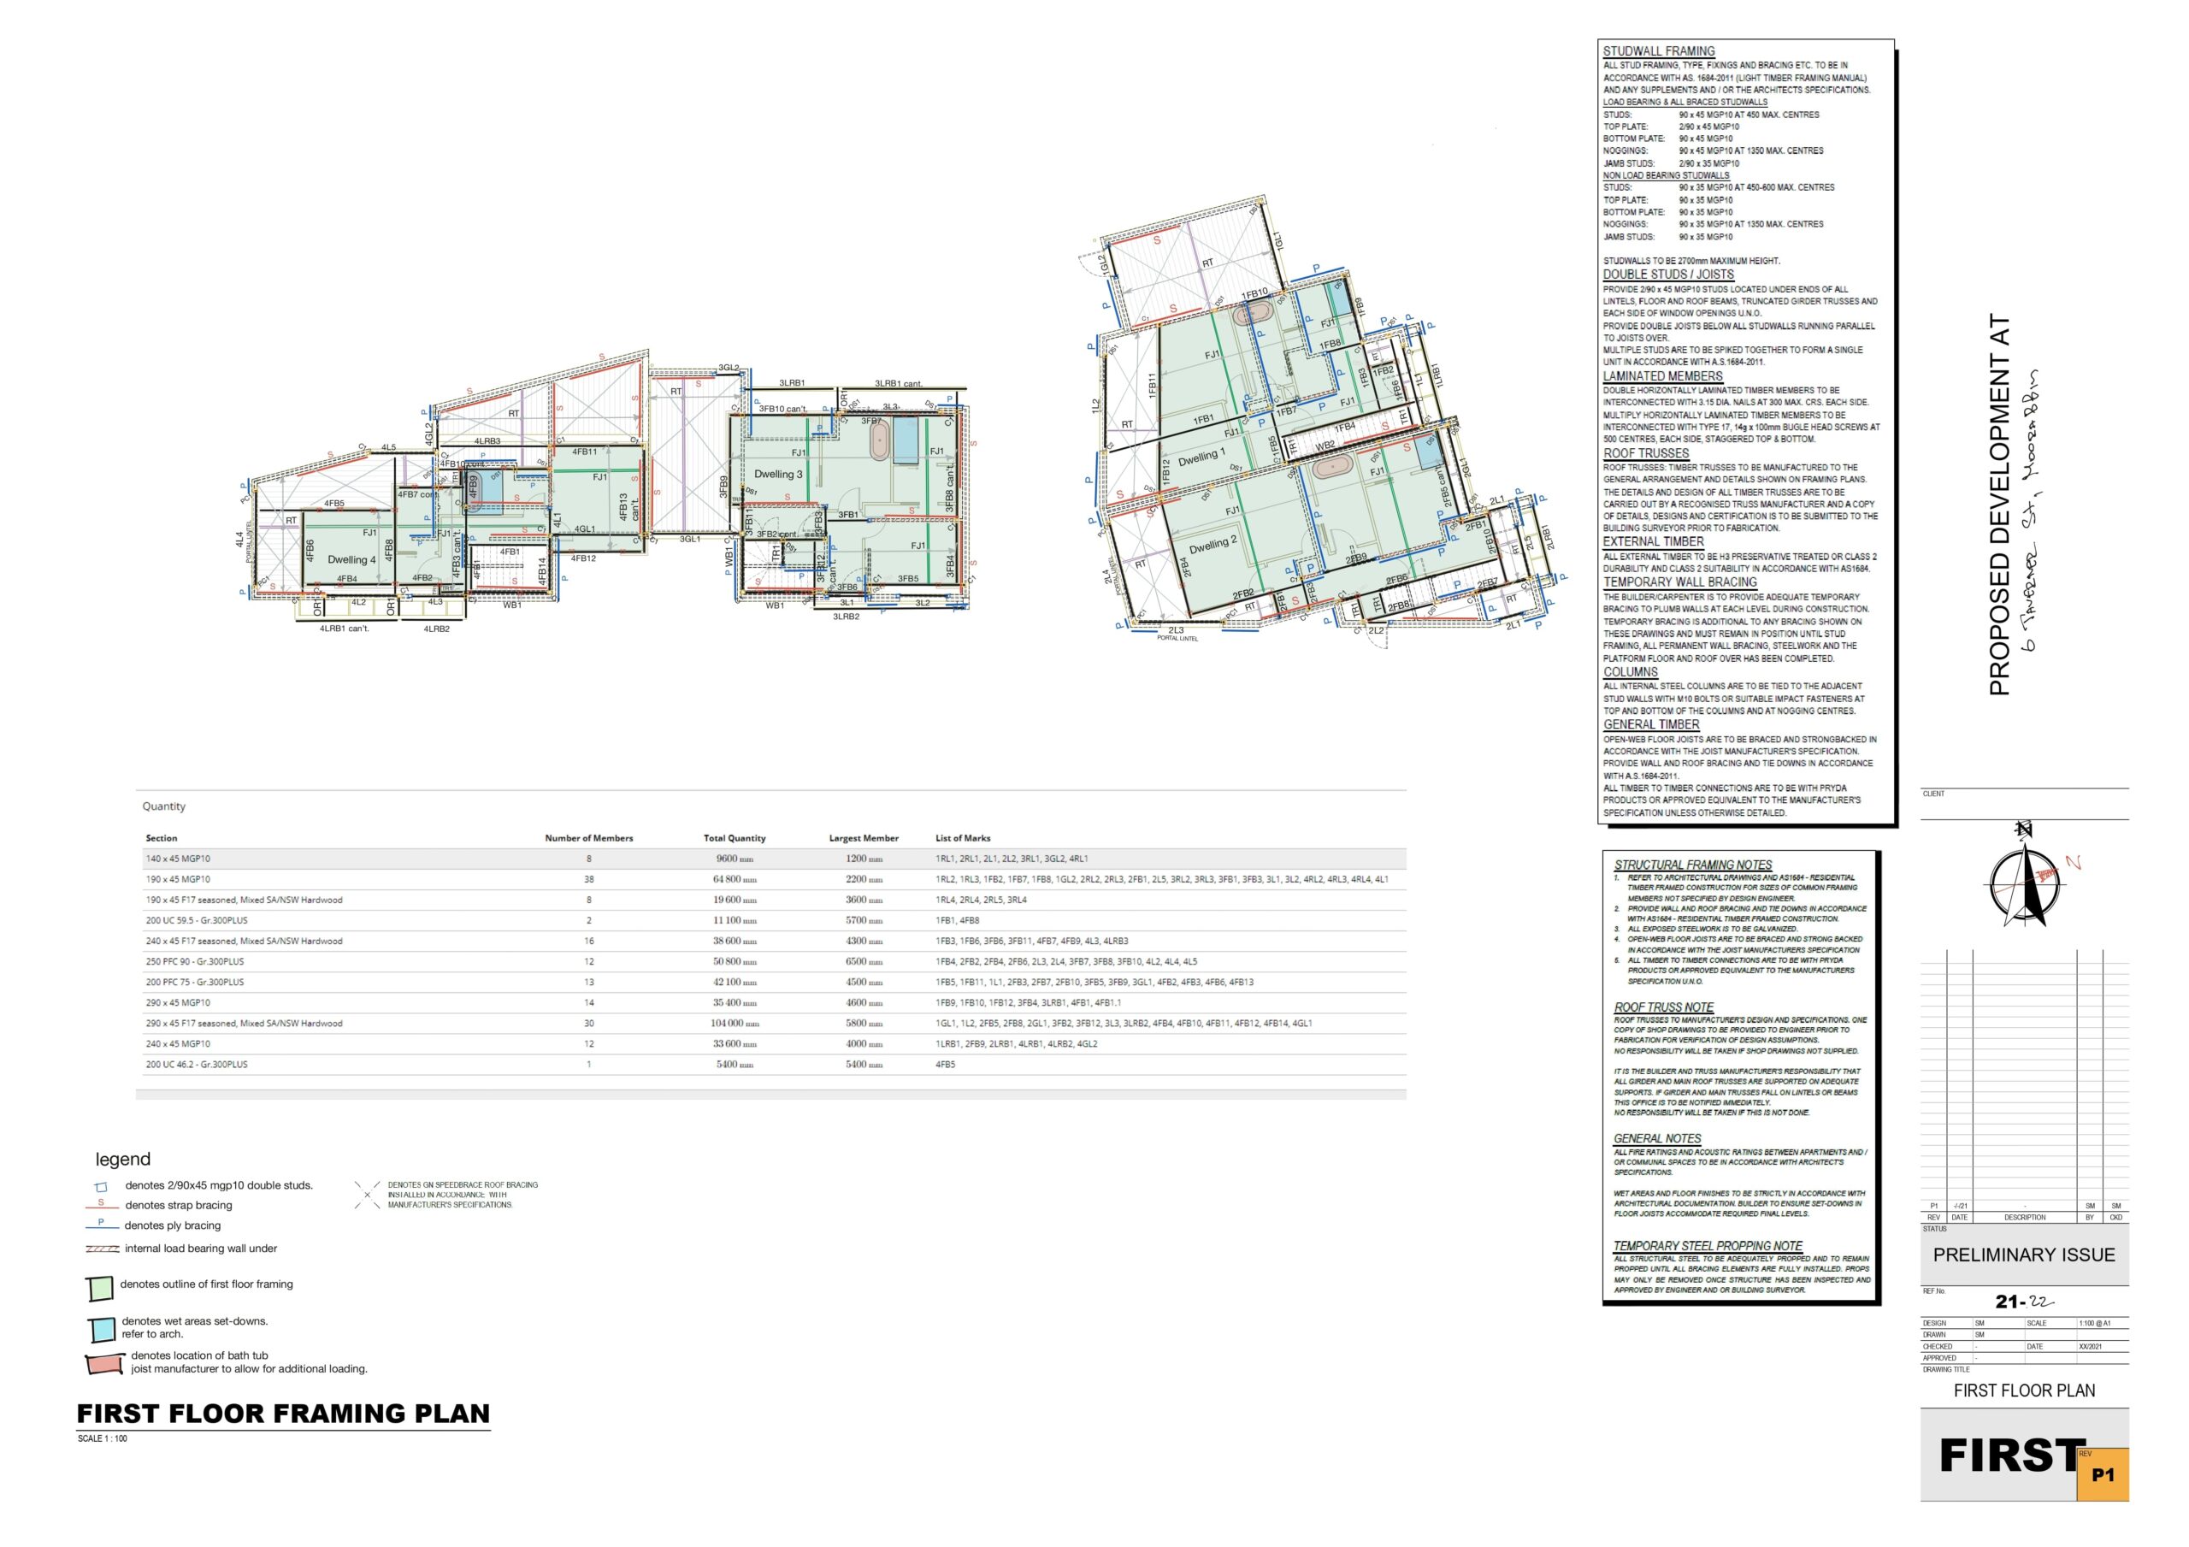
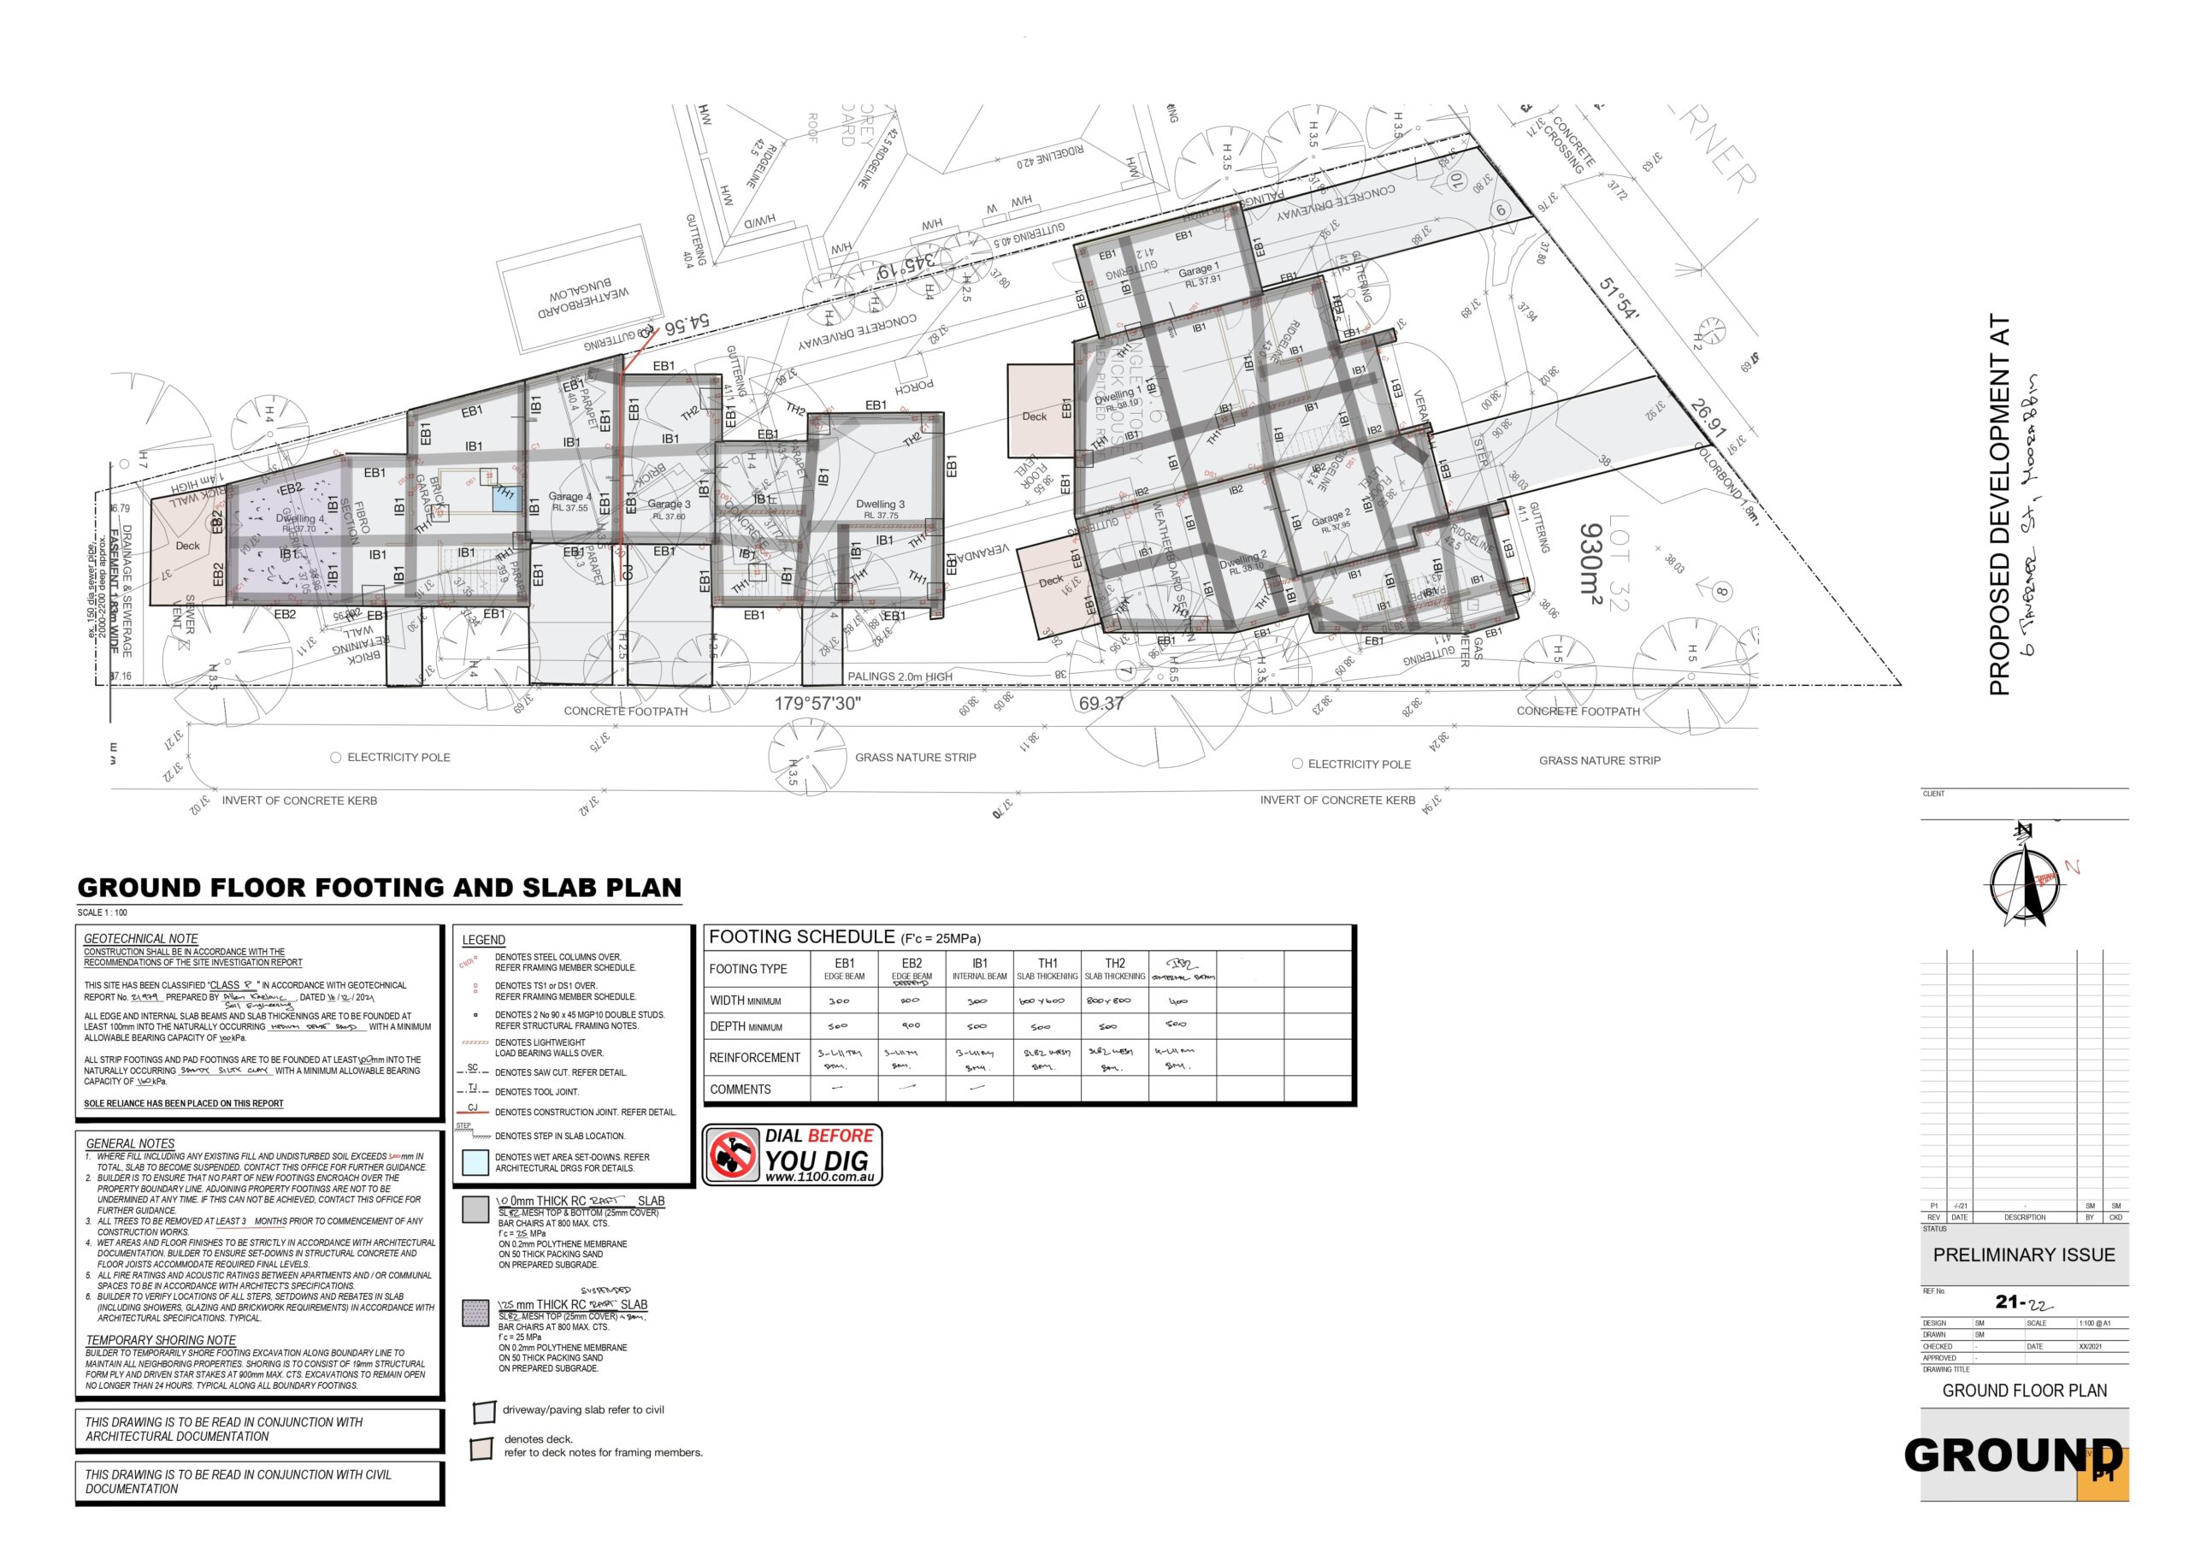
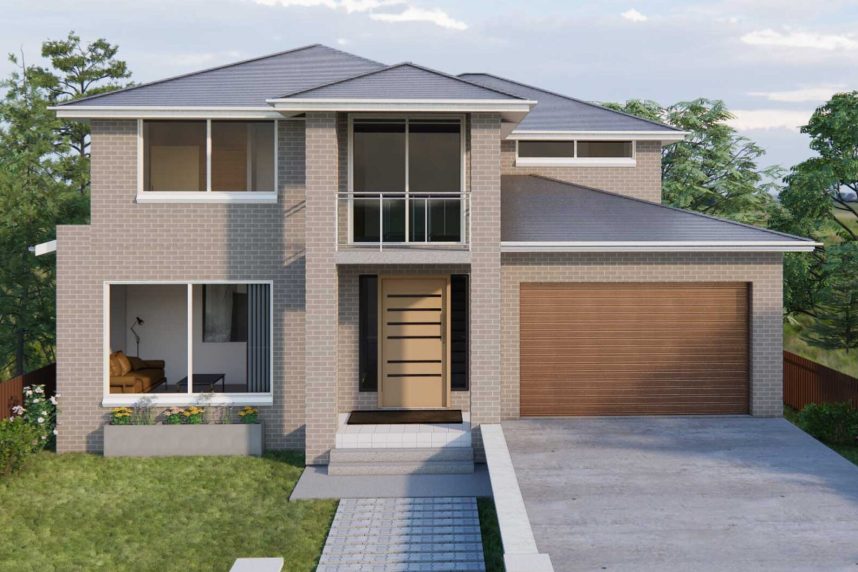
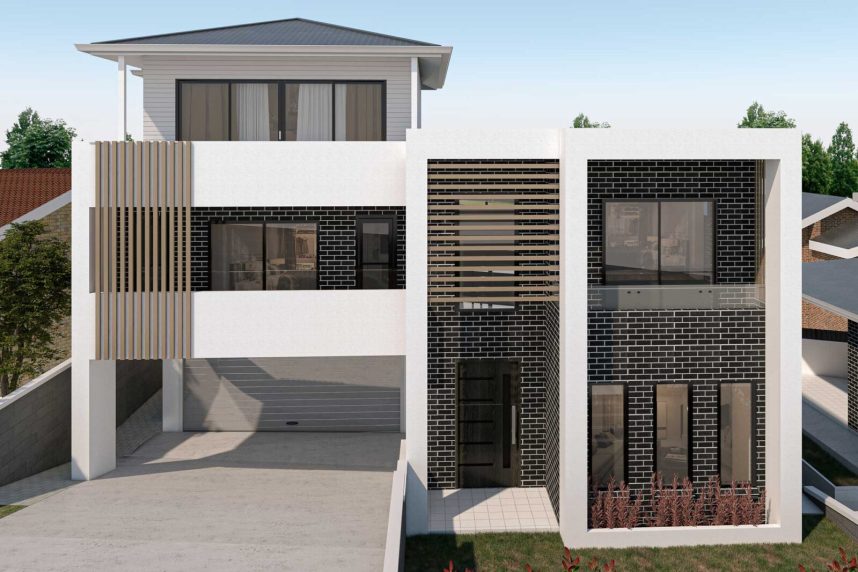
We provide structural drafting services that support engineering design from concept to detailed documentation. Ensuring accuracy, coordination, and reliable structural outcomes across all project stages.
STRUCTURAL drafting
Engineering Precision
We deliver structural drafting supported by FEM modelling and engineering calculations. Ensuring all elements are accurately defined, coordinated, and ready for construction.
From structural concepts to detailed documentation, we produce clear and consistent drawings. Aligned with engineering intent for efficient and reliable project delivery
Residential and commercial drafting aligned with engineering standards
Engineering Coordination
Work closely with project engineers to develop and refine structural design.
Analysis & Modelling
FEM-based modelling using ETABS, SAP2000, and other engineering tools
THE PROCESS
We follow a structured workflow from initial input to final delivery. Each stage is designed to ensure accuracy, coordination, and alignment with project standards.
Input & Markup
You provide sketches, markups, or design intent.
Drafting & Modelling
We develop drawings using CAD/BIM tools.
Review & Coordination
Align with architects, engineers, and standards.
Final Delivery
Complete, build-ready documentation set.
PROCESS
TOOLS WE USE
We use industry-standard CAD and BIM software to ensure accuracy, consistency, and efficient project delivery. Our workflow integrates seamlessly with your systems and project requirements.