We provide architectural drafting services that support every stage of the project lifecycle. Our team ensures all drawings are accurate, coordinated, and aligned with project standards for seamless execution.
architectural drafting
Precision in Every Detail
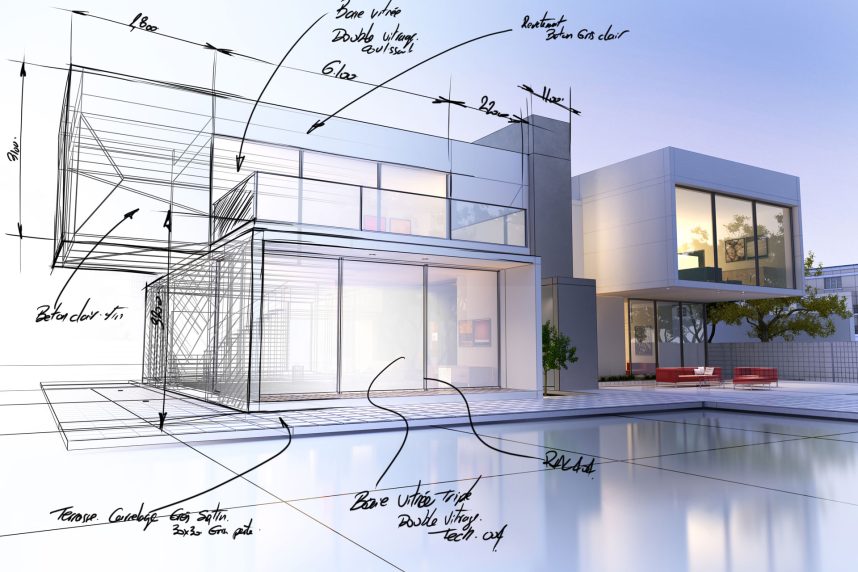
We provide architectural drafting services that translate design concepts into precise, construction-ready documentation.
DA, CC, CDC packages with full plans, elevations, and sections
Design Development
Commercial fit-outs, internal layouts, and ongoing revisions
3D Visualization
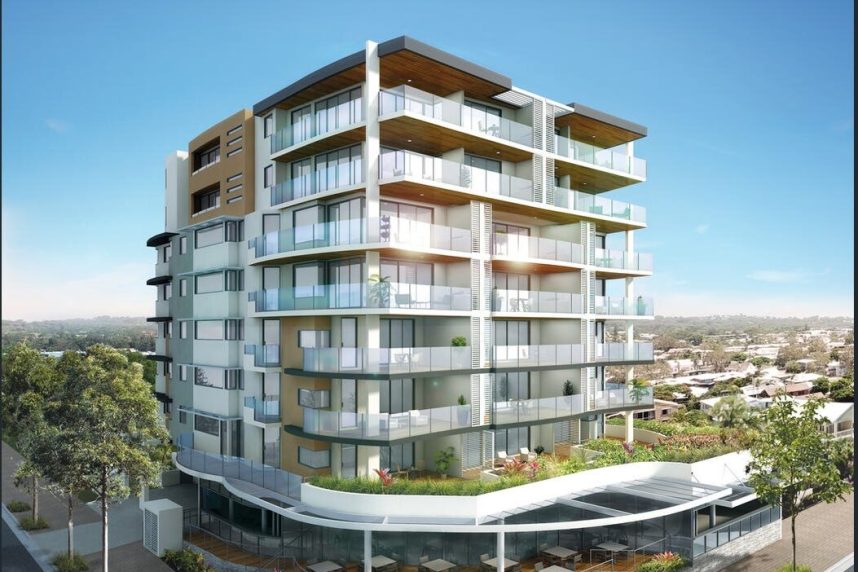
Interior & exterior renders for design validation
THE PROCESS
We follow a structured workflow from initial input to final delivery. Each stage is designed to ensure accuracy, coordination, and alignment with project standards.
Input & Markup
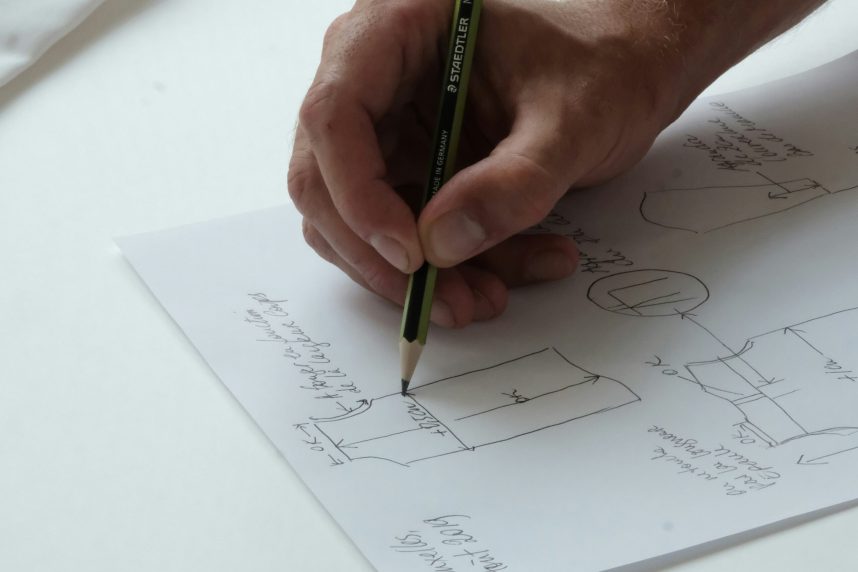
You provide sketches, markups, or design intent.
Drafting & Modelling
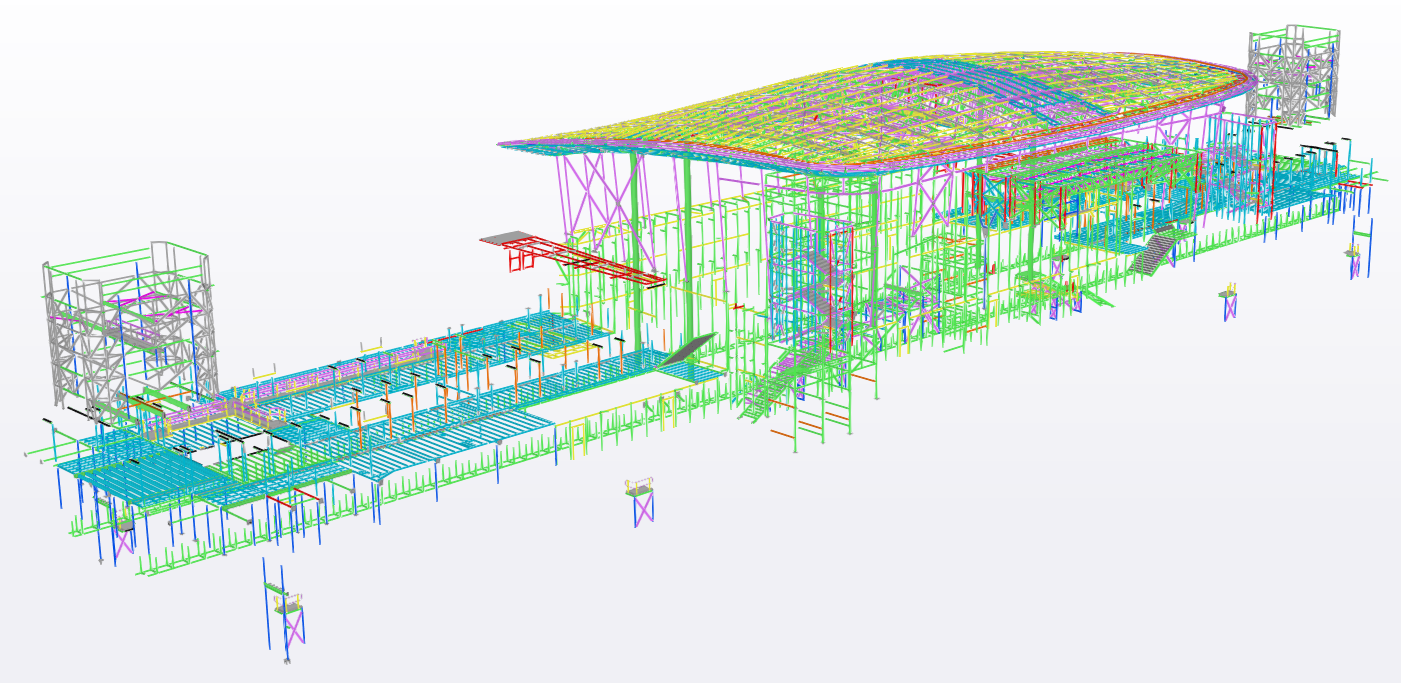
We develop drawings using CAD/BIM tools.
Review & Coordination
Align with architects, engineers, and standards.
Final Delivery
Complete, build-ready documentation set.
PROCESS
TOOLS WE USE
We use industry-standard CAD and BIM software to ensure accuracy, consistency, and efficient project delivery. Our workflow integrates seamlessly with your systems and project requirements.